
Project summary
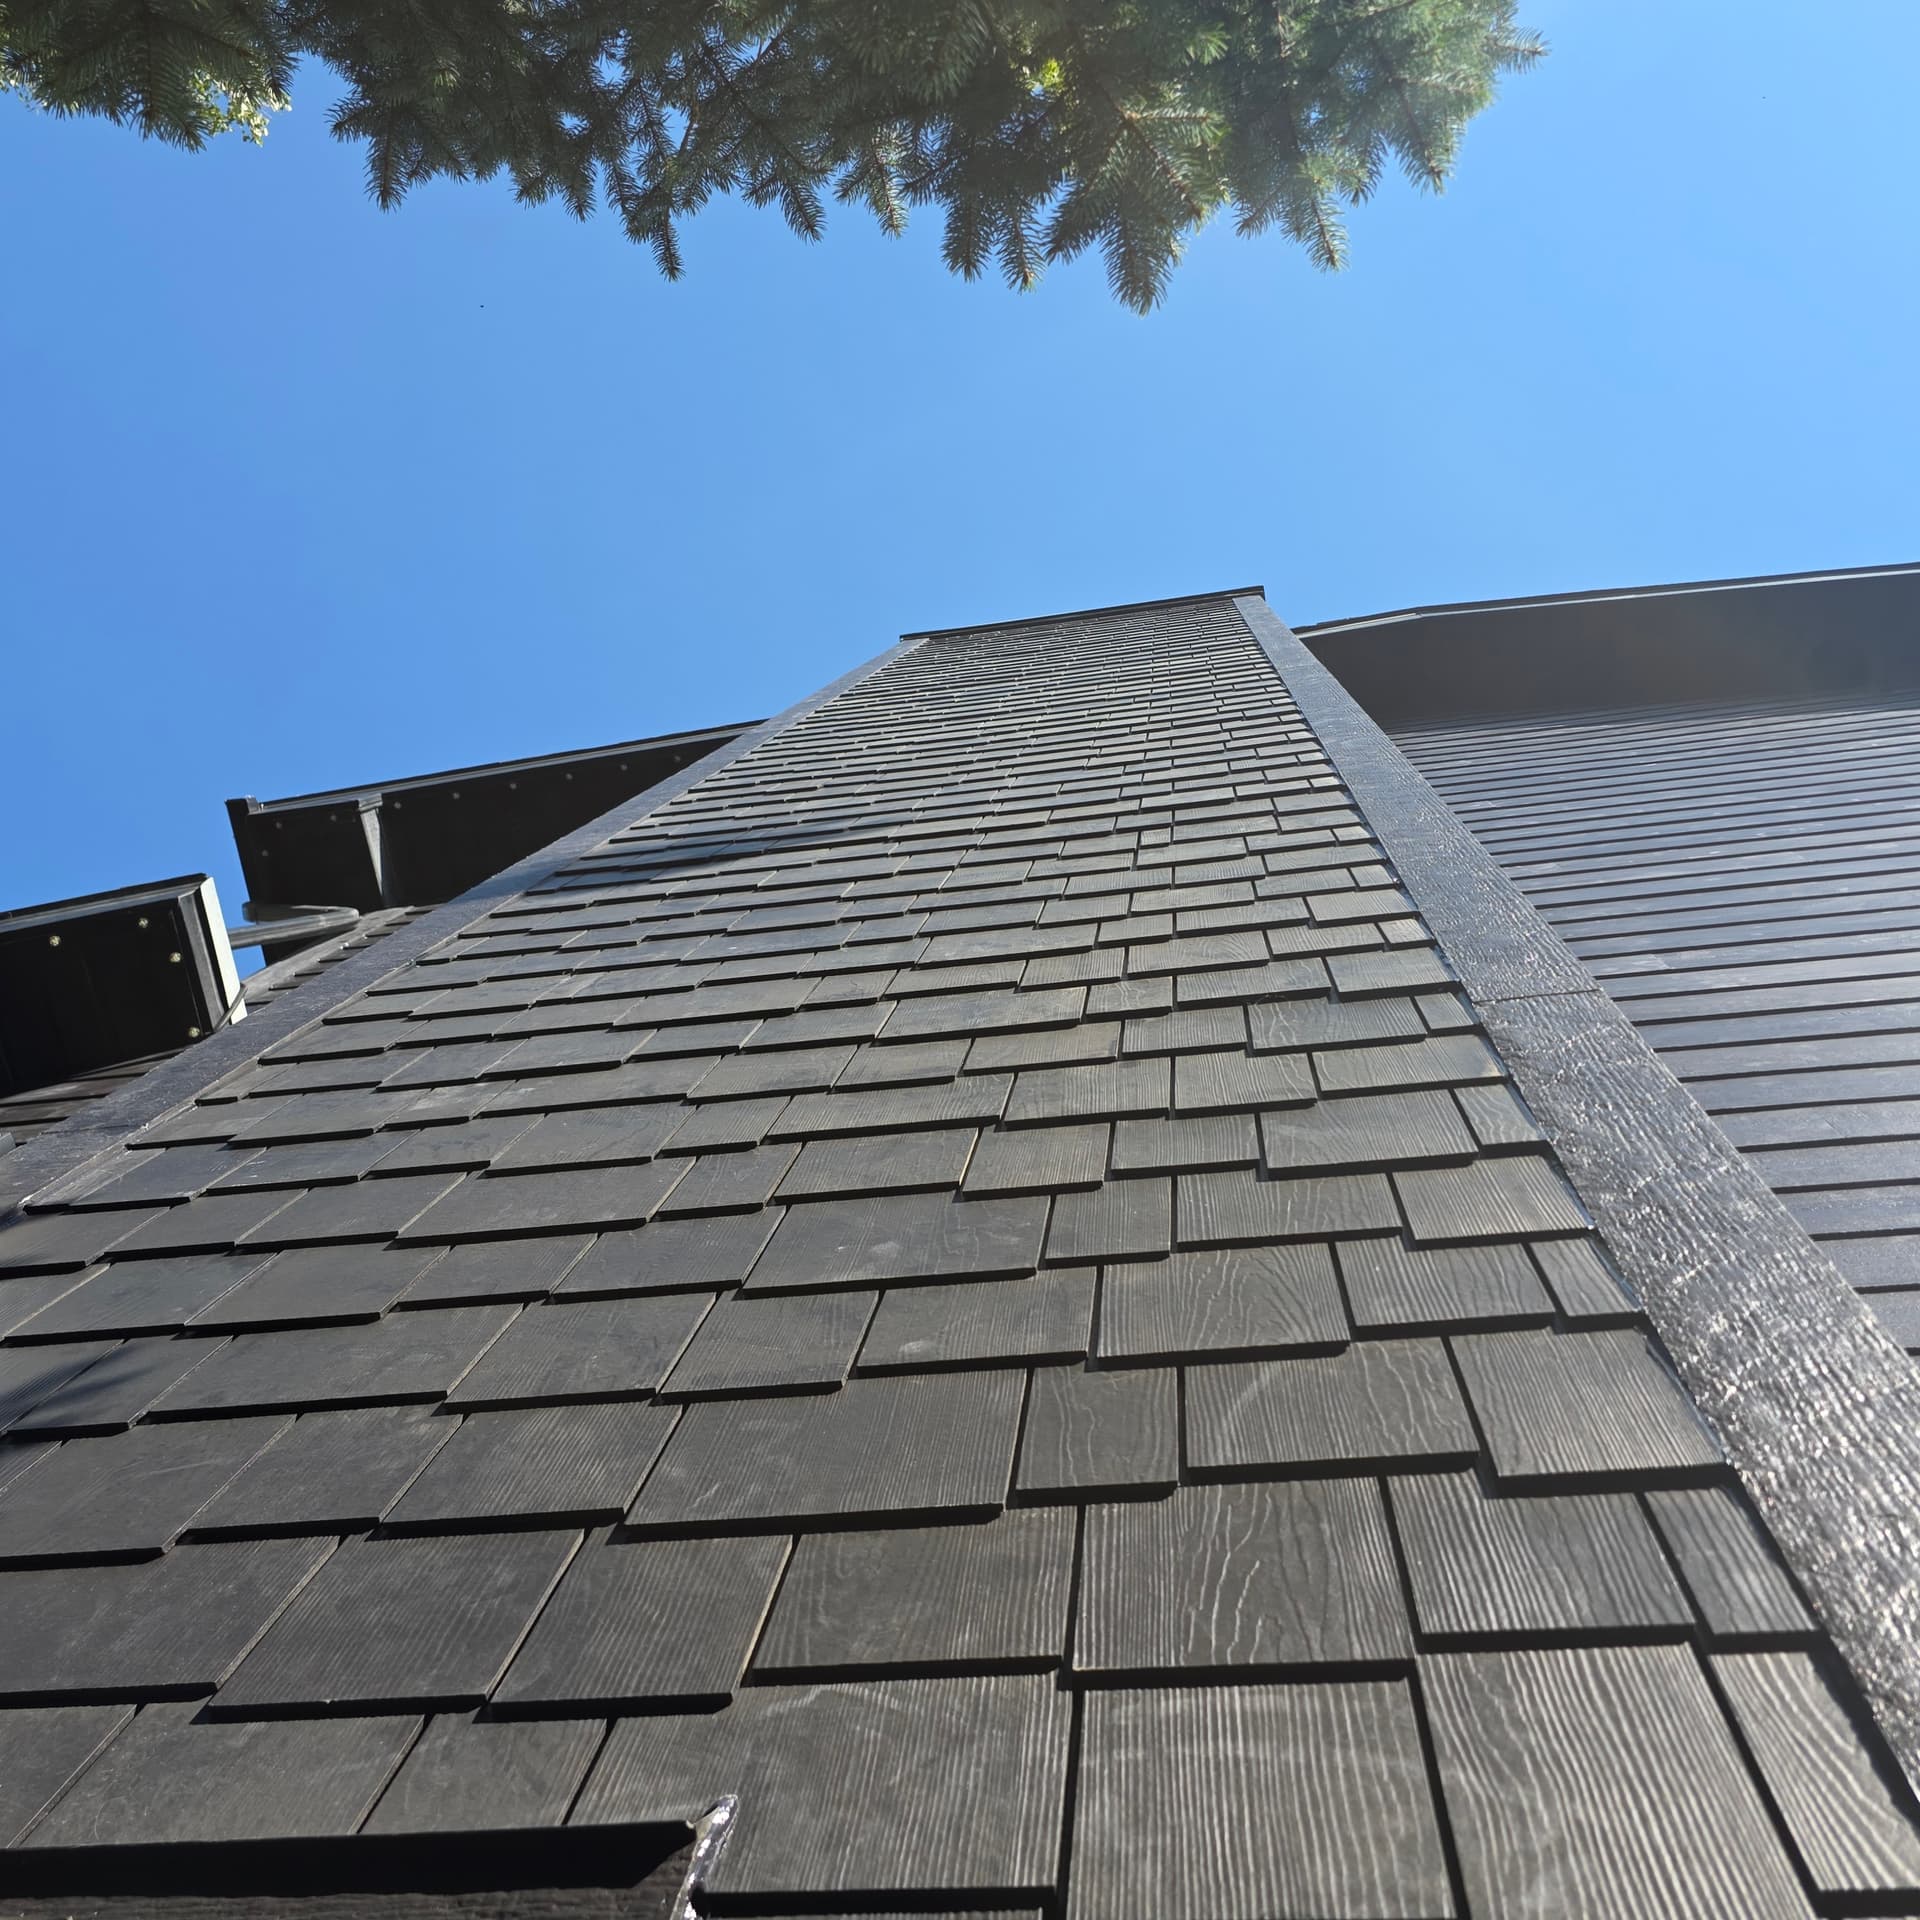
This Hidden Valley home was upgraded from its existing siding to a James Hardie exterior designed to make better use of the home's different rooflines, gables and architectural sections. Rather than repeating one siding profile across every elevation, the new design combines James Hardie lap siding with staggered shingle accents and Midnight Black details to create more definition around the windows, rooflines and other exterior features. The existing stone sections and rear deck structure were worked into the new layout so the finished exterior would feel intentional rather than pieced together. The result is a more detailed exterior design that keeps the home's original character while giving it a cleaner, more durable finish.
• Removed the existing siding and prepared the exterior for the new James Hardie system • Installed James Hardie lap siding across the primary wall sections • Used staggered Hardie shingles to add texture and distinction to selected architectural areas • Incorporated Midnight Black details to create contrast around windows and exterior features • Worked the new siding layout around the home's existing stone veneer and multiple roof transitions • Detailed window, fixture and penetration transitions as part of the new exterior system • Coordinated the siding installation around the rear deck and other existing structures • Completed the exterior as a unified design rather than simply duplicating the previous siding layout